

Plan your home
Plan the home around the way you live.
A floor plan becomes useful when it is connected to the place you want to build, the spaces your family needs, and the priorities that need to fit. Start with those decisions before treating any drawing as final.
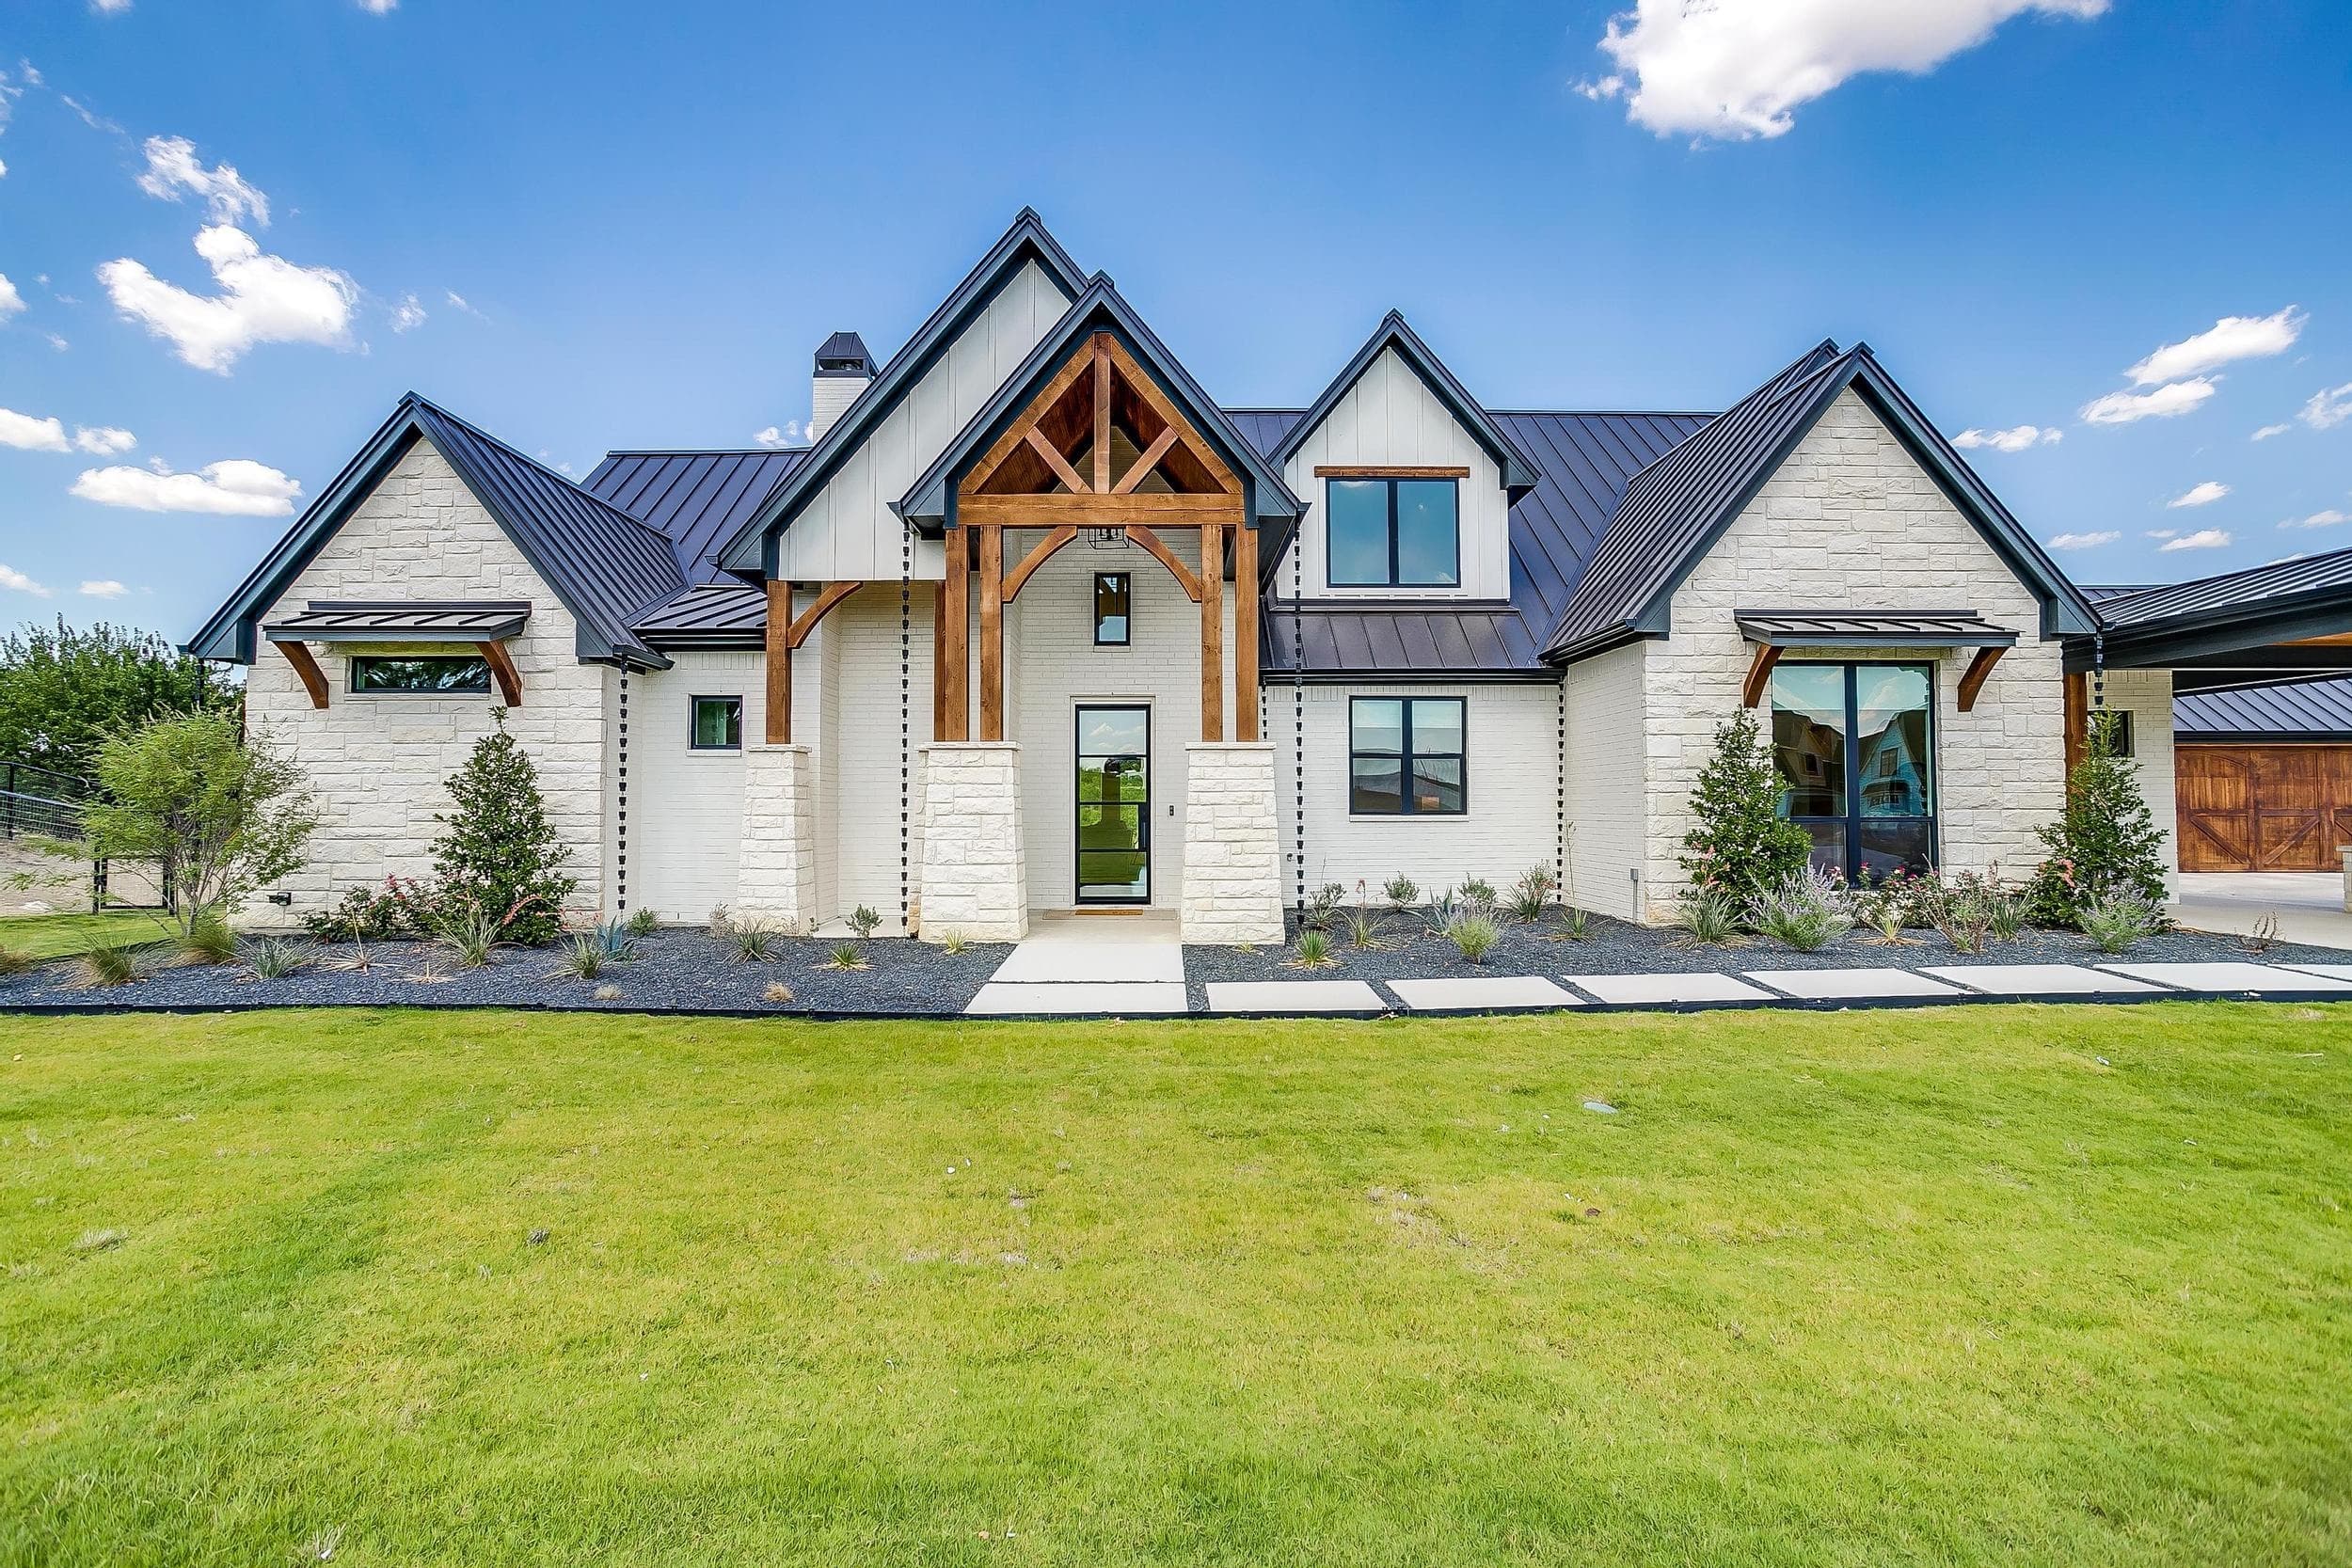
Start with the decisions that shape the plan.
You do not need a finished drawing to begin. A few practical decisions make the first plan conversation much more useful.
Bring what you know. It does not have to be polished.
A saved plan, a room list, a few photos, or even a description of what is not working in your current home can make the next conversation concrete.
Where you want to build—or whether you still need a homesite
The rooms and everyday functions that matter most
Plan images, finished-home photos, or details you already like
Budget, timing, and other questions you want answered early
A useful boundary
This is guidance, not a complete online catalog.
The online starting point is intentionally simple. Plan directions, possible changes, homesite fit, current costs, and timing should be confirmed directly before any drawing is treated as final.
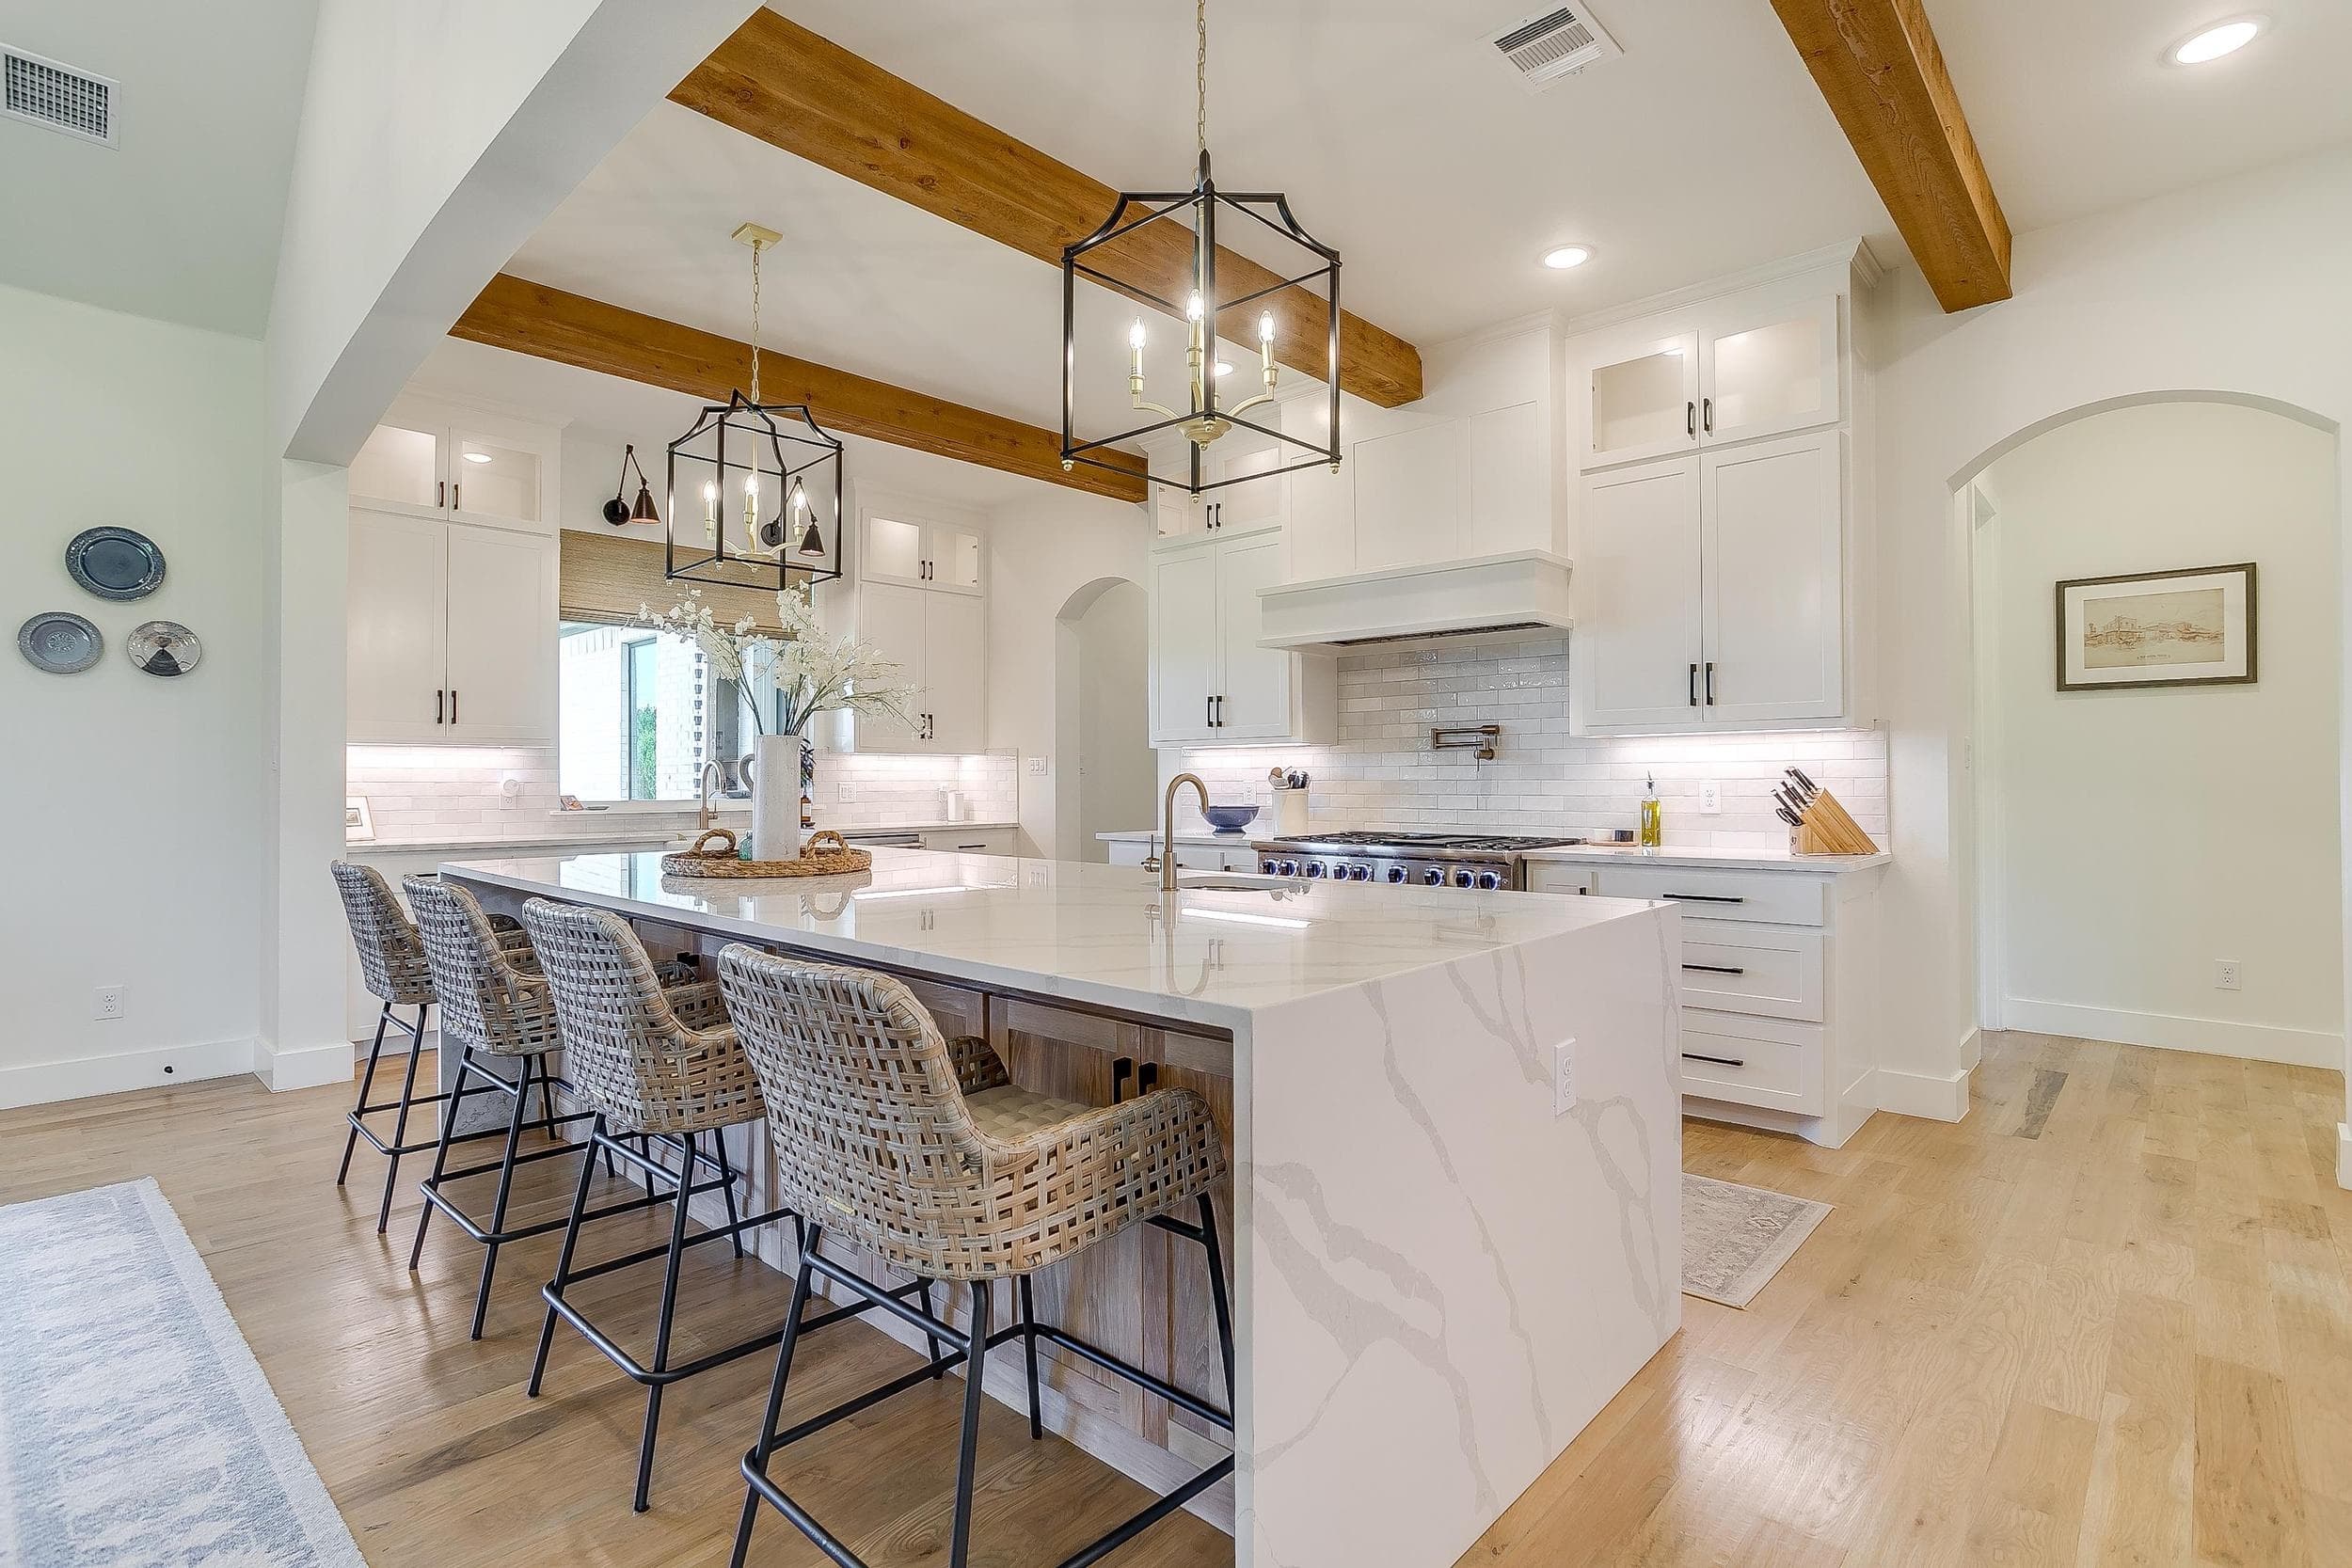
From drawing to daily life
Look at finished homes for the details a floor plan cannot show.
The gallery is a better place to understand room character, materials, gathering spaces, exterior direction, and the proud-to-own details that make a home feel finished.
See Finished HomesHave a place—or just a direction—in mind?
Tell ARH where you hope to build, what the home needs to do, and which decisions you are trying to make next.